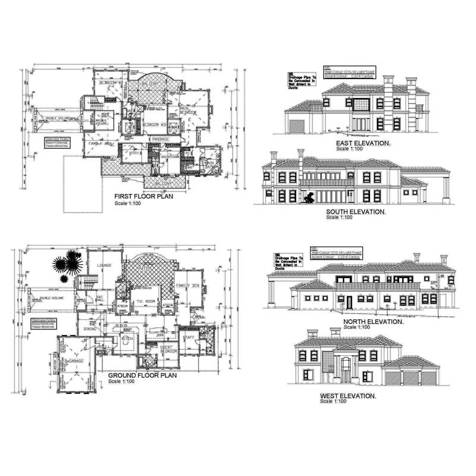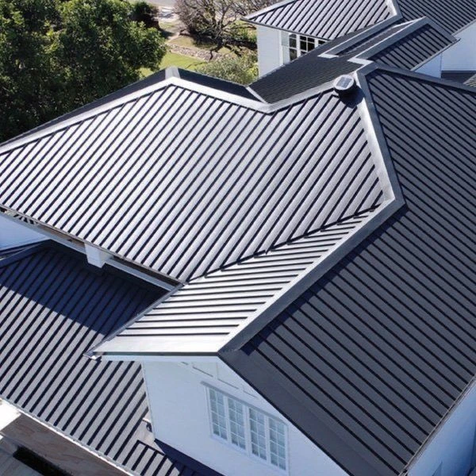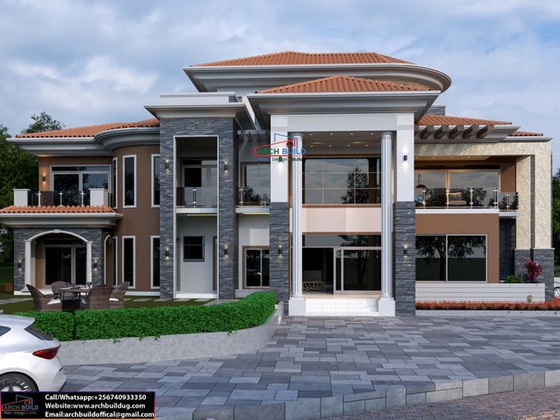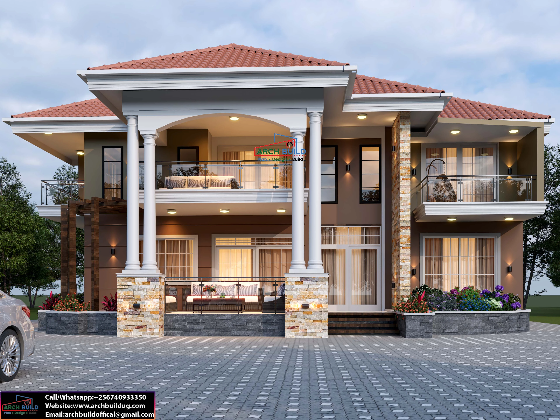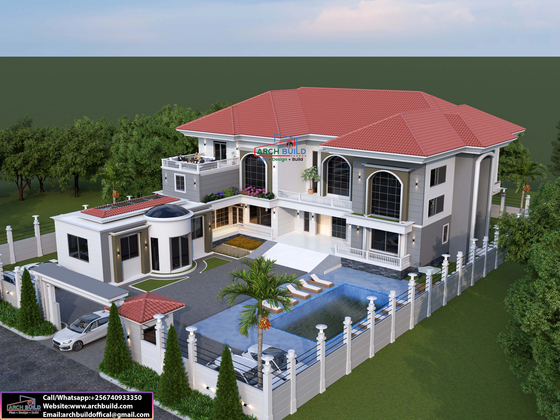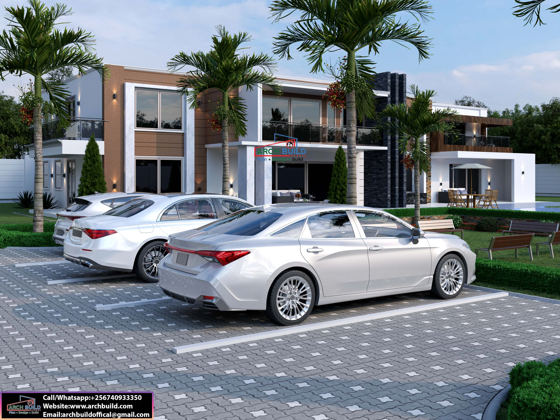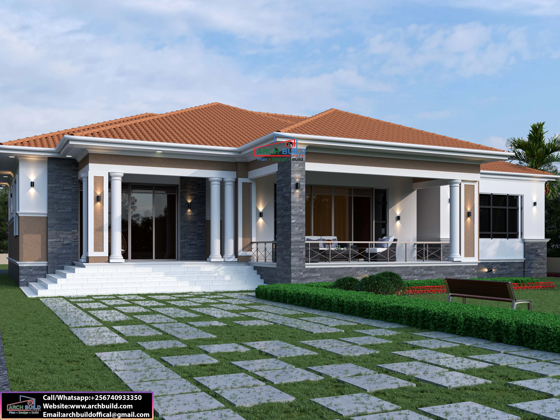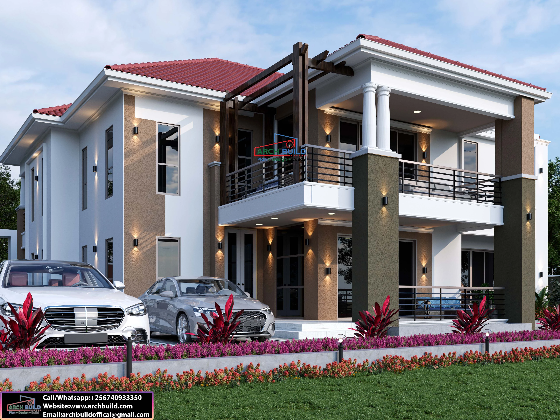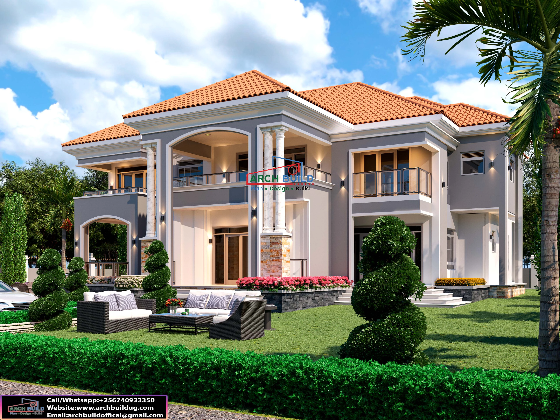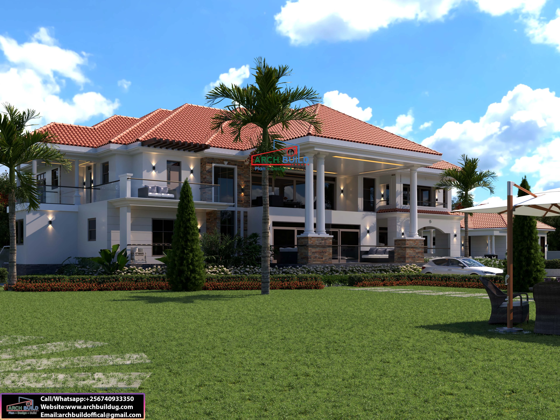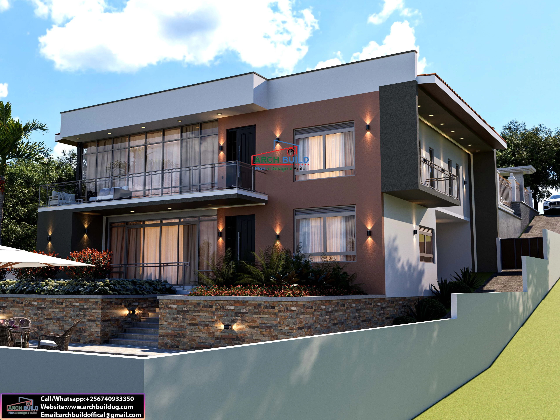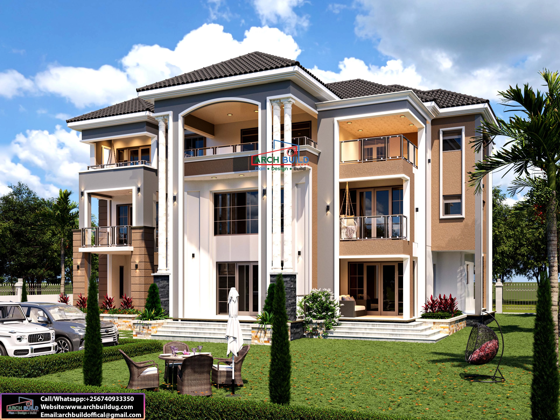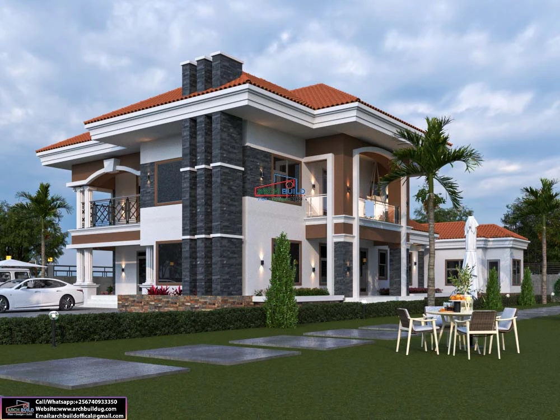
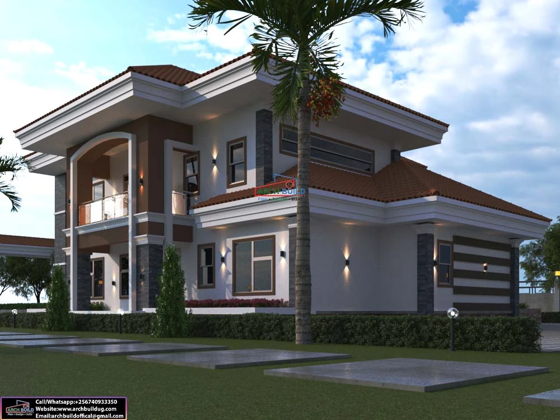
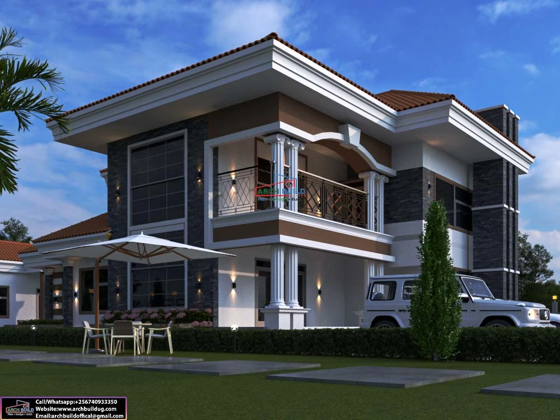
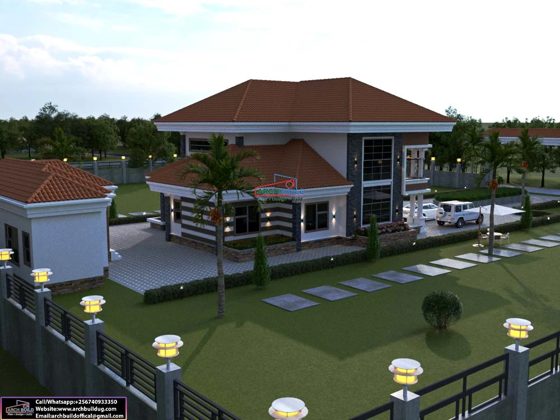
4 bedroom, two-storey house plan designed to fit a 100x100 ft plot (about 23 decimals). The exterior is timeless, with a terracotta hipped tile roof, dark stone-clad columns, white pillars and arched balconies. It is a comfortable family home with generous indoor and outdoor living space.
Ground floor. The sitting room opens to an outdoor lounge, and there are indoor and outdoor dining areas. The open kitchen has a breakfast dining area, pantry, laundry and kitchen veranda. The floor also has a self-contained visitors' bedroom, a general bathroom and a house help room.
First floor. The upper level is the private family space, with a family lounge and balcony and a home office with its own balcony. The 5-star designed master bedroom has a balcony, a his-and-hers walk-in closet and a master bathroom. A study/prayer room with a balcony and self-contained boys' and girls' bedrooms, each with a walk-in closet, complete the floor.
This plan suits families building in Kampala, Wakiso, Mukono, Entebbe or upcountry who want a classic, well-organised home on a large plot. Contact Archbuild to buy the plan and get help with construction.

No review given yet!
 Fast Delivery all across the country
 Safe Payment
 7 Days Return Policy
 100% Authentic Products




You need to Sign in to view this feature

This address will be removed from this list
 english