5-Bedroom Modern Luxury House Plan Designed for a 100 × 100 ft Plot
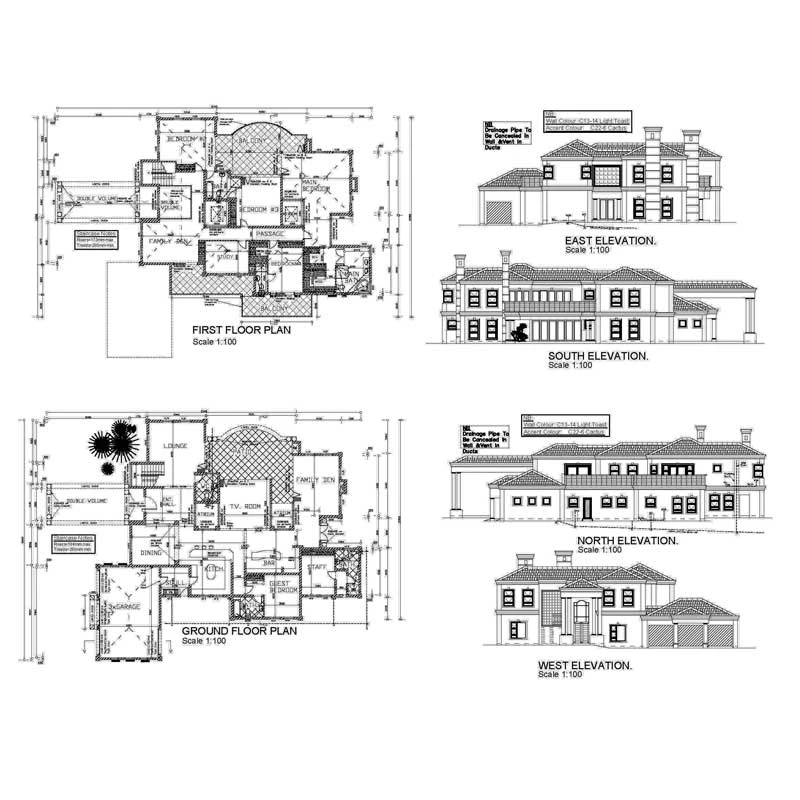
Discover a beautifully designed 5-bedroom modern house plan for a 100 × 100 ft plot, combining contemporary architecture with spacious and practical family living. This impressive two-storey home features a welcoming entrance veranda, generous living and dining areas, an open-concept kitchen with a breakfast island, gym, cinema room and dedicated family spaces.
The ground floor includes a self-contained visitors’ bedroom, gym, cinema room, reading room, laundry, kitchen veranda and maids’ room, making the home ideal for both everyday family life and entertaining guests.
Upstairs, the private family zone features a family lounge and balcony, a spacious master suite with a premium master bathroom and his-and-hers walk-in closet, together with self-contained boys’, girls’ and visitors’ bedrooms. The boys’ and girls’ rooms also feature private balconies and wardrobes.
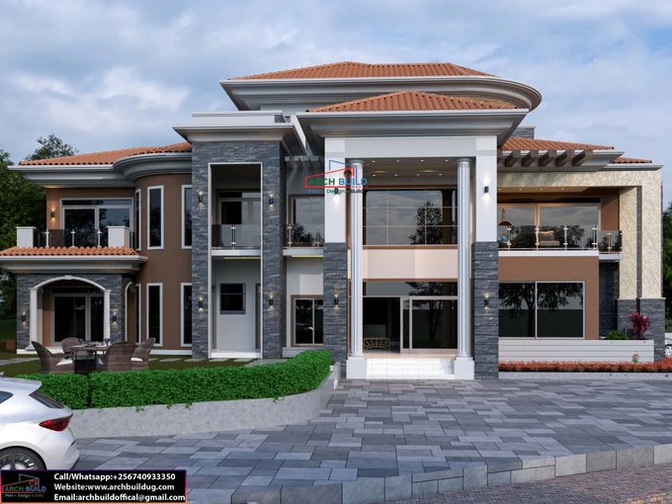
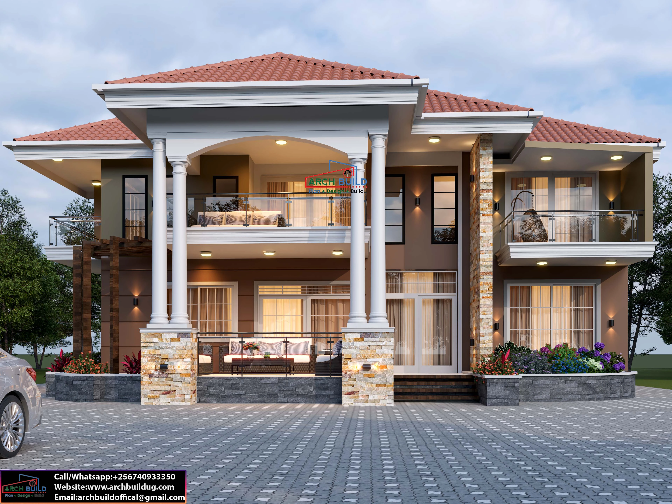
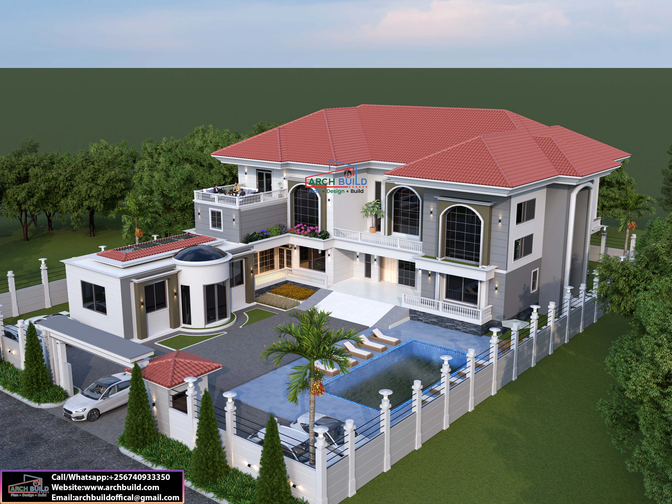
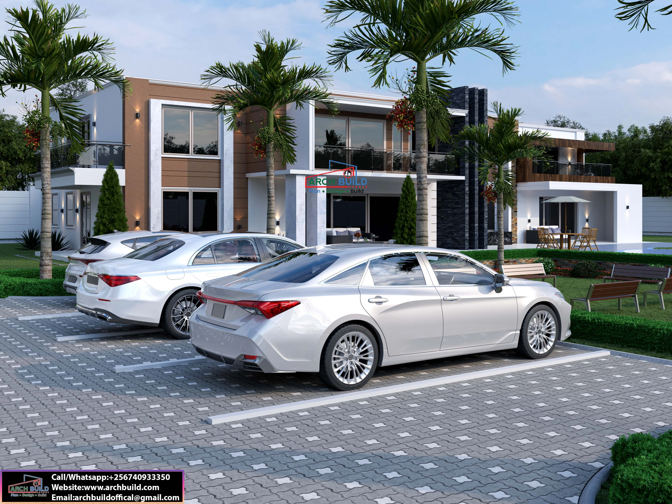
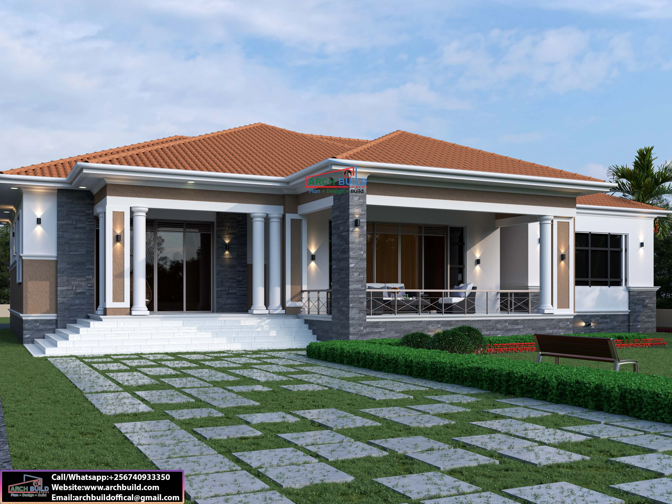
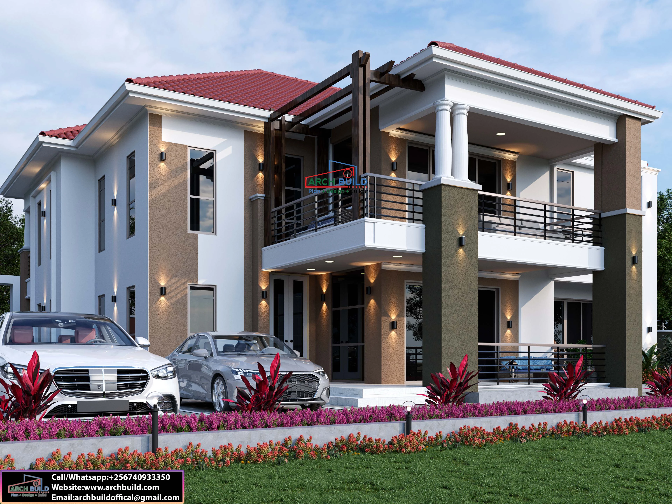
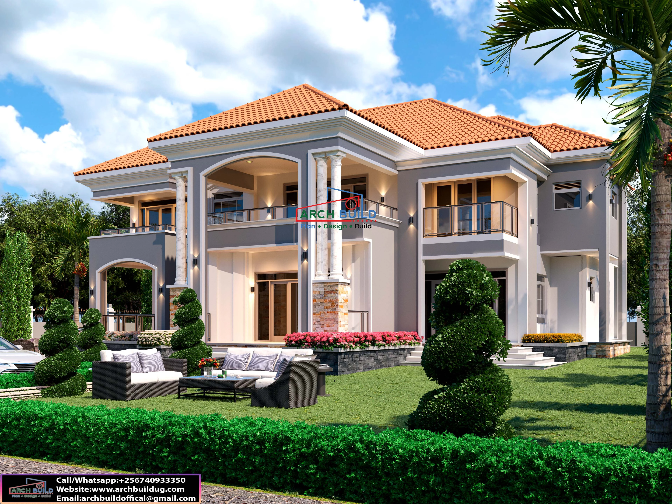
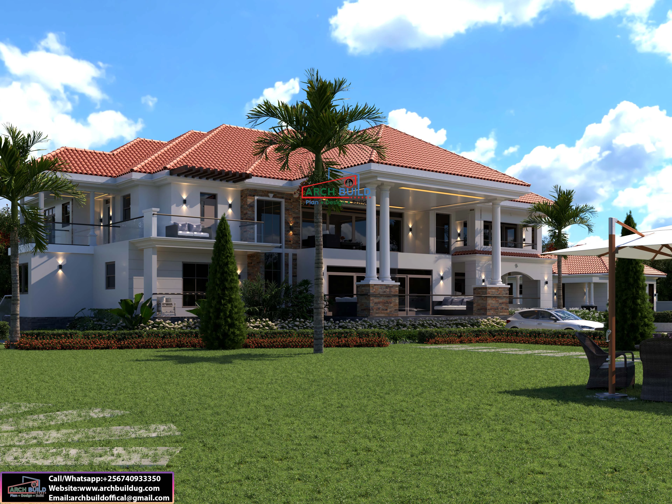
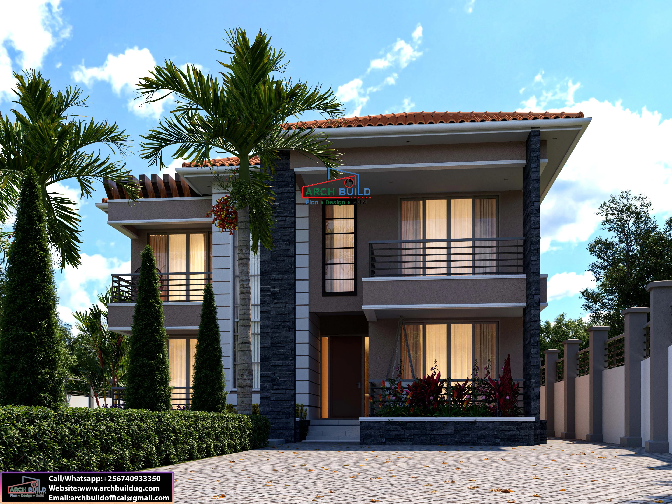
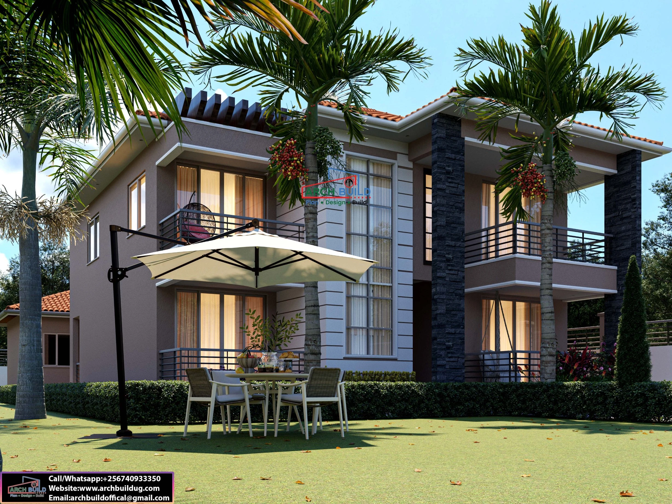
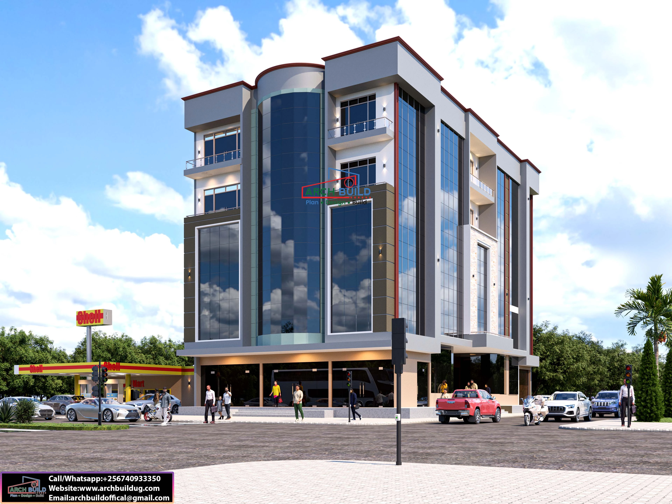
The exterior combines contemporary lines, large windows, dark stone accents, elegant balconies and landscaped surroundings, creating a stylish residence that balances modern aesthetics with comfortable family living.
The exterior is particularly marketable because of its strong modern façade. The combination of dark stone columns against the lighter walls creates contrast, while the large windows give the house a spacious contemporary appearance.
The projecting balconies on both sides and the upper-floor front balcony add depth to the façade rather than leaving it as a simple rectangular block. The covered entrance also creates a strong focal point.
The landscaped front yard, paved driveway and carefully positioned greenery give the design a finished high-end residential development appearance.

No review given yet!
 Fast Delivery all across the country
 Safe Payment
 7 Days Return Policy
 100% Authentic Products




You need to Sign in to view this feature

This address will be removed from this list
 english