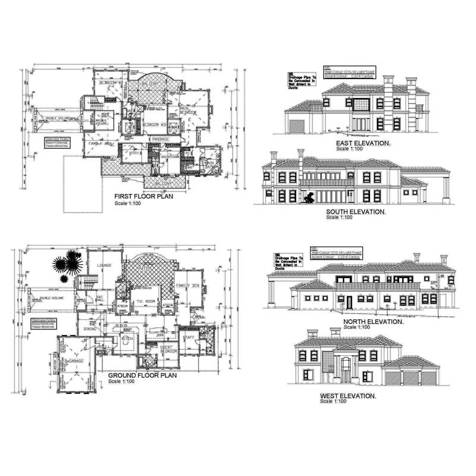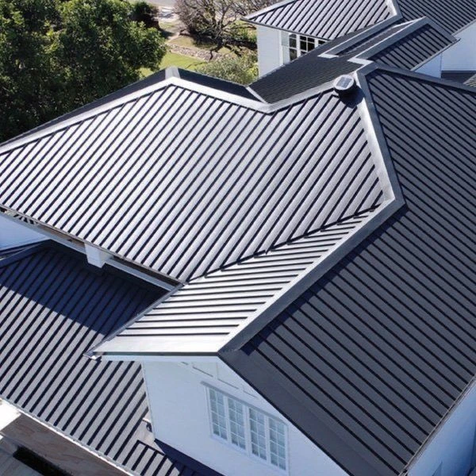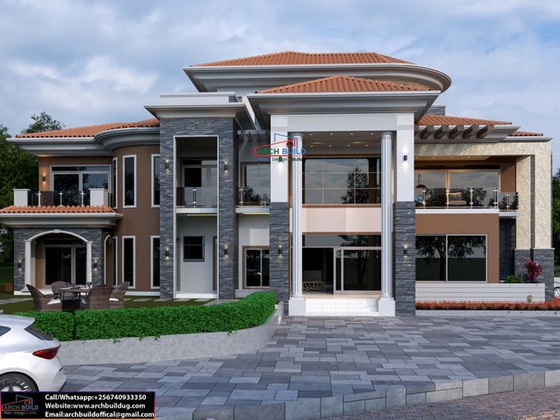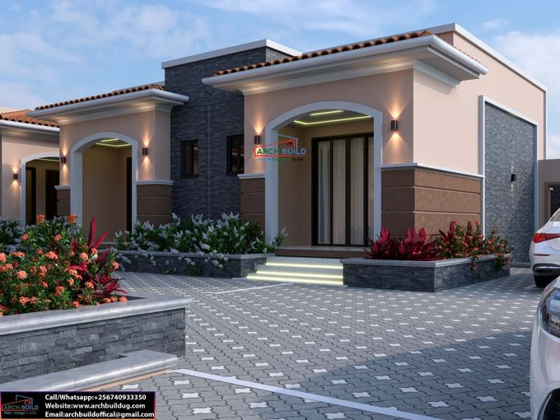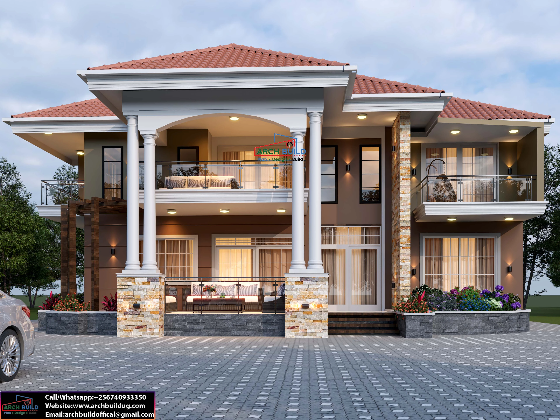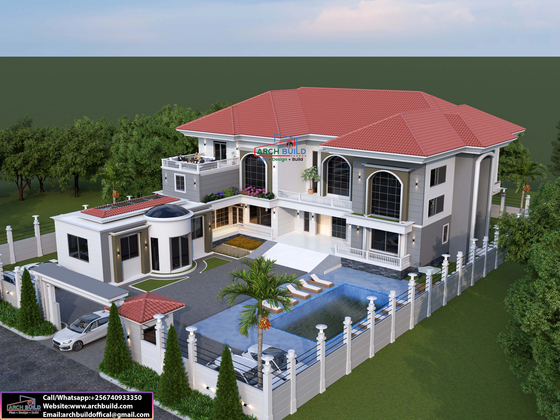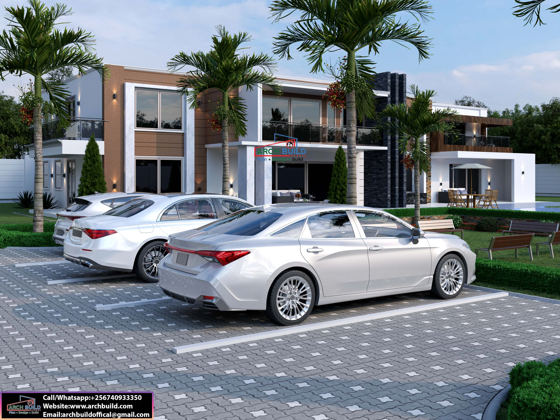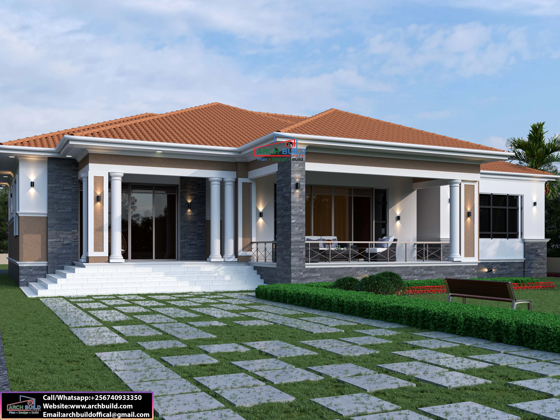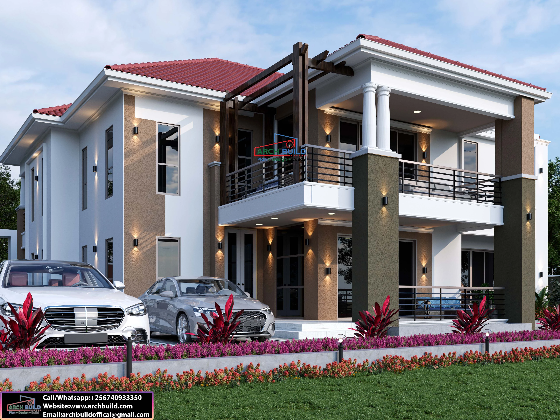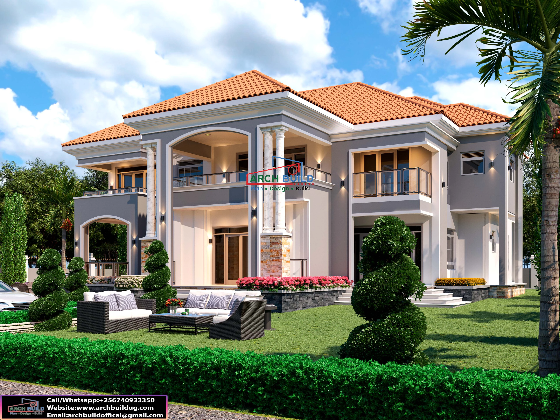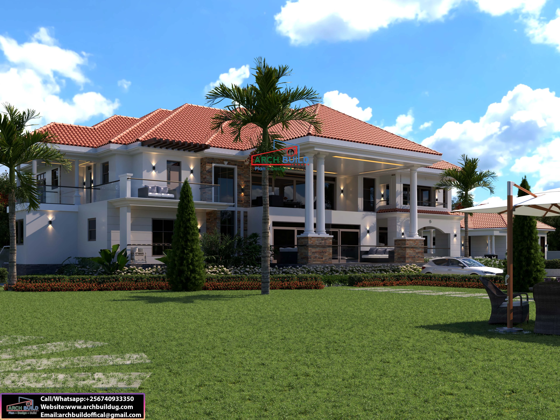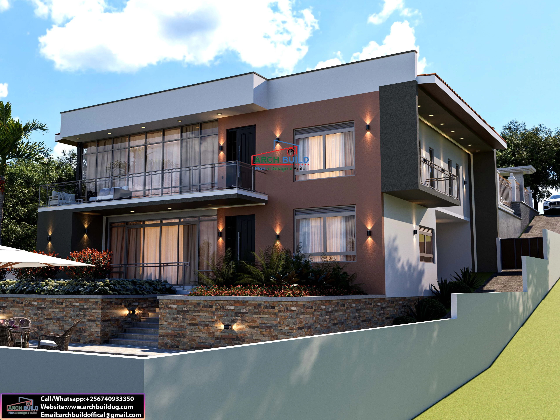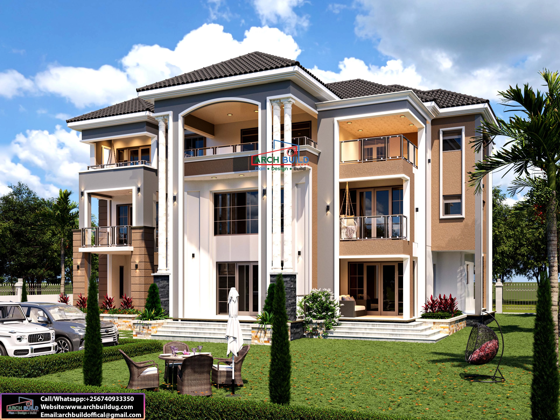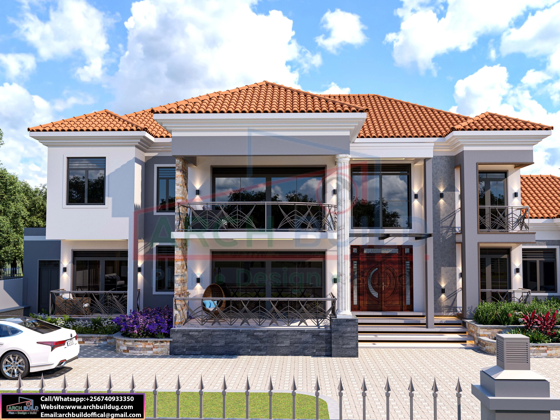
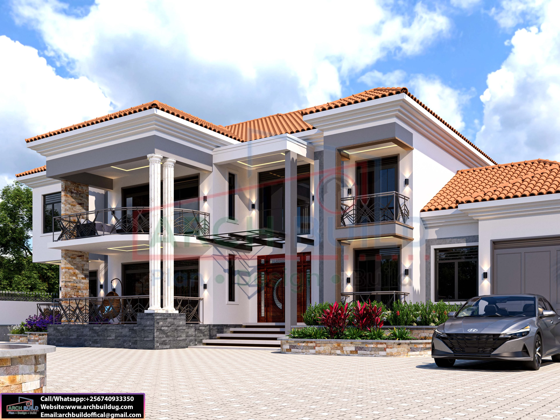
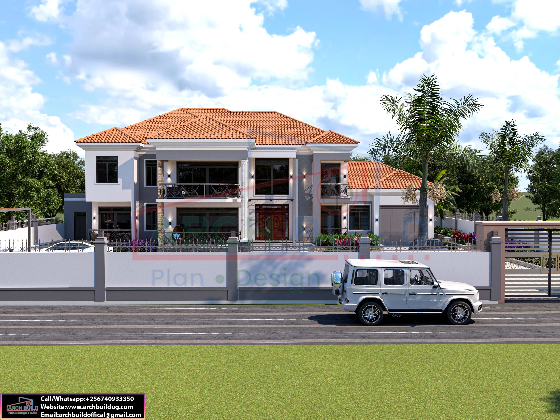
The Mahogany Manor is a two-storey 5-bedroom house plan for a 100×100 ft plot. It has a terracotta hipped-tile roof, grey and white walls with stone cladding, a grand carved mahogany entrance door and curved balconies with geometric steel balustrades. The ground floor is built for entertaining, with a swimming pool, cinema room, gym, outdoor bar and outdoor lounge, plus an open kitchen with an island. Upstairs, a family lounge connects the 5-star master suite, which has two private balconies and a his-and-hers walk-in closet, to the self-contained boys’, girls’ and visitors’ bedrooms.
Ground floor
First floor

No review given yet!
 Fast Delivery all across the country
 Safe Payment
 7 Days Return Policy
 100% Authentic Products




You need to Sign in to view this feature

This address will be removed from this list
 english